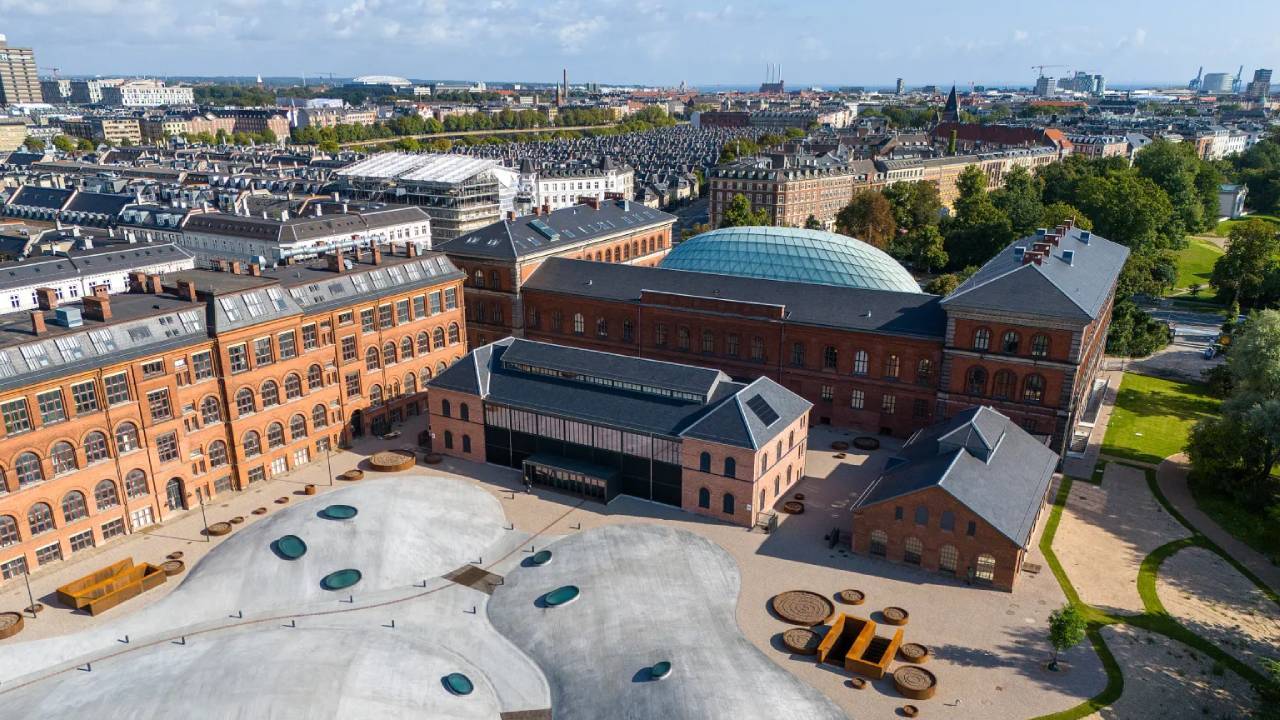
Capital expenditure in civic infrastructure rarely balances historical preservation with subterranean engineering at scale. The 200 million pound redevelopment of Denmark’s National Museum of Natural History, scheduled to open on March 6, 2027, provides a concrete case study in resource allocation, spatial constraints, and long-term asset management. Spanning a 32,000-square-metre footprint beneath Copenhagen’s historic Botanical Garden, the project confronts a fundamental urban design problem: how to expand archival and exhibition capacity in a protected historic district without altering the surface landscape.
The structural solution relies on deep excavation and compartmentalized asset zoning. By driving foundations 15 metres deep across a 400-metre circumference, engineers carved out an underground envelope that houses eight distinct galleries: Universe, Earth, Life, Denmark, Arctic, Biodiversity, Humans, and Ocean Hall. This subterranean shift solves the spatial bottleneck of urban museums, but it introduces a distinct cost function related to climate control, acoustic management, and subterranean load distribution.
The Spatial Allocation Model
A quantitative breakdown of the 32,000-square-metre total area reveals the institutional priorities governing the institution. The facility divides its square footage into three distinct functional tiers:
- Exhibition and Public Interface: Approximately 7,000 square metres are allocated to the eight underground galleries, supplemented by 2,000 square metres for retail, ticketing, dining, and the VILLUM Hall. School and teaching facilities occupy 500 square metres.
- Back-of-House Operations: Roughly 22,500 square metres—representing the clear majority of the complex—are dedicated to collection storage, laboratories, administrative offices, and research infrastructure.
- Historic Integration: The remaining area preserves and recontextualizes existing urban infrastructure, most notably a dismantled engine house reconstructed using original facade bricks and structural steel lattices to serve as the welcome hall.
This distribution indicates that the project is not merely an experiential tourist attraction, but an operational consolidation of 14 million specimens gathered over four centuries. The economic rationale prioritizes archival permanence and scientific productivity over pure visitor throughput.
Subterranean Engineering and Acoustic Control
Building beneath a historical botanical garden requires strict mitigation of environmental disturbance and structural resonance. Large underground chambers with concrete infrastructure naturally create acoustic reflection hazards. To neutralize this, the exhibition halls employ a specialized ceiling matrix composed of approximately 180,000 small wooden slats, designed to absorb sound waves across spans featuring walls up to 10 metres high.
The engineering centerpiece, the Ocean Hall, measures 16 metres wide, 23 metres high, and 50 metres long. Its structural integrity relies on a dome assembled from 2,000 individual steel frames supporting 1,600 triangular glass panels. The fabrication complexity is underscored by a strict non-standardization constraint: exactly two glass panes in the entire assembly are identical. This variability increases manufacturing friction and custom fabrication costs, offsetting potential savings from modular construction but satisfying the architectural requirement for natural light penetration via skylights without exposing sensitive biological specimens to direct ultraviolet degradation.
Digital Integration Versus Physical Preservation
Managing a collection of 14 million specimens creates a logistical friction between preservation and public access. Physical handling of delicate fossils, such as the 17-metre-long Diplodocus skeleton and associated T-Rex remains, accelerates material fatigue.
The institution resolves this trade-off through high-resolution 3D digitization. Interactive touchscreen tables deployed throughout the galleries allow visitors to rotate, scale, and cross-section digital scans of artifacts. This dual-layer strategy alters the economic model of museum curation:
- Physical specimens act as anchor assets to drive foot traffic and brand equity.
- Digital twins absorb public interaction wear-and-tear while providing researchers globally with remote access to pristine scan data.
Risk Factors and Financial Velocity
The project timeline exposes the vulnerabilities inherent in public-sector megaprojects. Originally conceptualized roughly 17 years prior to its 2027 opening, with physical construction commencing in 2019, the initiative experienced extended delays driven by municipal planning permissions and capital funding adjustments.
Long-duration construction cycles risk capital dilution through inflation and changing regulatory compliance standards. However, the integration of design agencies such as Tinker Imagineers and exhibition contractors like Event Communications established a specialized division of labor that kept the production phase on track following its 2023 execution milestone.
To maximize return on the 200 million pound investment, the operational strategy relies on multi-channel revenue generation. Ticket sales from the underground galleries are buffered by ancillary yields from the surface-level botanical assets, including the 1874 Palm House, Butterfly House, and 13,000 living plant species, creating a cross-seasonal attraction model that minimizes weather-dependent revenue drops common in Northern European tourism markets.
Deploy capital reserves into predictive climate-control redundancy systems for the subterranean archives before scaling public marketing campaigns, ensuring that increased foot traffic does not compromise the environmental stability required for the 14-million-item collection.