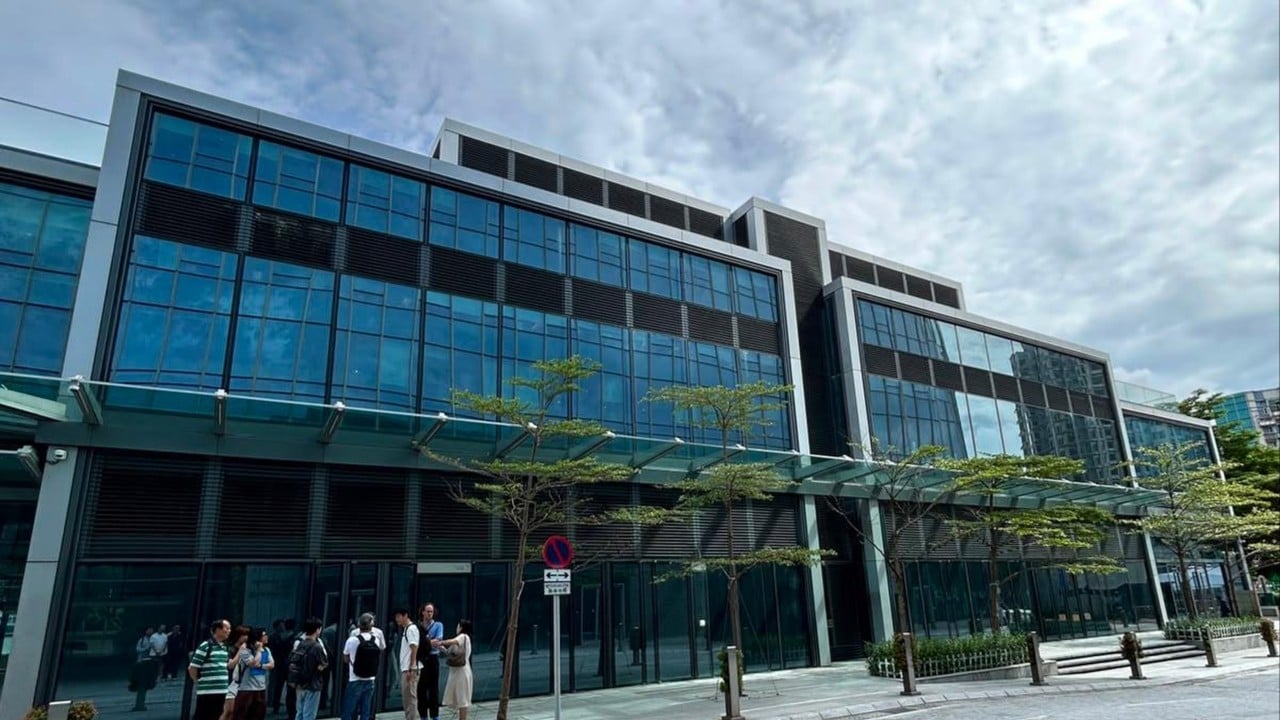
The convergence of depressed commercial property valuations and state-sponsored demographic shifts has precipitated an structural migration of educational operators into urban core office towers. When institutions shift from traditional suburban greenfield expansion to leasing multi-story commercial space in dense urban nodes, they alter the demand curve for urban real estate. This phenomenon is driven by distinct regulatory adjustments, shifting yield requirements for institutional landlords, and an unprecedented expansion of non-local student arrivals.
Analyzing this real estate realignment requires deconstructing the operational mechanics governing the shift from corporate workspace to academic facility. Meanwhile, you can read similar developments here: Why Li Yun Taking Shenzhen Power Proves Technocratic Bureaucracy Has Officially Won.
The Economic Drivers of Commercial to Classroom Conversions
Commercial office markets in primary Asian financial centers face prolonged structural vacancy pressures, resulting from corporate footprint optimizations and hybrid work permanency. Concurrently, government policy initiatives designed to attract international professionals have triggered a sharp expansion in student visa issuances, climbing from roughly 46,000 to over 94,000 within a multi-year window. International school enrollments have scaled in parallel, placing immediate localized strain on physical infrastructure.
Urban landlords facing compressed rental yields and high tenant churn confront a binary choice: maintain prolonged vacancy while waiting for traditional financial or corporate tenants, or pivot toward educational operators. Educational tenants exhibit distinct economic characteristics that alter asset valuation metrics: To see the bigger picture, check out the detailed report by Bloomberg.
- Lease Duration: Educational institutions typically commit to ten-to-fifteen-year lease structures, vastly outlasting the standard three-to-five-year corporate tenancies.
- Capital Expenditure: Operators invest heavily in specialized interior fit-outs, laboratories, and acoustic isolation, reducing the landlord's baseline tenant improvement obligations.
- Counter-Cyclical Resilience: Student enrollment numbers remain insulated from immediate macroeconomic contractions, insulating the underlying asset from sudden cash flow interruptions.
This realignment transforms underutilized commercial towers into stable, long-term yield generators, providing an alternative to traditional office asset management.
The Regulatory and Operational Friction Points
Despite the alignment of landlord incentives and tenant demand, executing a vertical campus conversion introduces complex operational hurdles. Commercial zoning regulations are rarely engineered for high-density occupancy loads typical of educational facilities. Transitioning an office floor plate into a learning environment requires navigating rigorous statutory frameworks across fire safety, structural load capacities, and environmental controls.
The vertical nature of a tower campus restricts spatial fluidity compared to traditional sprawling academic grounds. Movement dynamics require a precise calculation of elevator traffic distribution during class change intervals to prevent structural bottlenecks within the core building infrastructure. Egress capacity, ventilation air-change rates per occupant, and emergency evacuation protocols demand major engineering modifications that can inflate initial capital expenditure budgets. Furthermore, licensing delays imposed by municipal education bureaus extend the timeline between initial lease execution and revenue-generating occupancy, testing the holding capacity of the asset owner.
Quantifying the Spatial Cost Function
Deploying an educational facility inside a commercial tower requires evaluating the spatial cost function against traditional campus configurations. The primary variables include floor plate efficiency, core-to-window depth ratios, and ceiling height clearances. Standard modern offices feature false ceilings that conceal mechanical and electrical services, often limiting clear heights below the optimal threshold for academic spaces requiring specialized lighting and acoustic treatment.
Operators must balance the high per-square-foot rental rates of central business district locations against the logistical advantages of proximity to transit nodes. Unlike peripheral land plots, vertical urban campuses rely entirely on external public transport networks for student transit, eliminating the need for dedicated parking infrastructure but transferring transit orchestration risks directly to the institution. The resulting cost model shifts capital expenditure away from land acquisition toward interior retrofitting, acoustic engineering, and vertical transport optimization.
Strategic Realignment for Asset Owners
Landlords attempting to capture this emerging demand stream must shift their underwriting criteria. Asset selection is no longer determined solely by floor plate modularity or corporate prestige addresses. The structural suitability of a building now hinges on its mechanical plant capacity, plumbing risers capable of supporting dense restroom allocations, and compliance with municipal educational land-use riders.
Property owners who establish pre-vetted compliance pathways and partner early with specialized architectural consultants can compress time-to-market. Those failing to account for the rigorous life-safety upgrades demanded by statutory authorities face prolonged asset downtime, proving that educational leasing is a specialized asset management discipline rather than an opportunistic quick fix for vacancy.